Measuring Equipment Micrometer
From the name can be known the value of accuracy of this tool is in units of microns = 0.01 mm. So when compared with a ruler sliding micrometer accuracy memilliki doubled compared with a sliding crossbar 0,02mm accuracy, and thoroughness memilliki tenfold compared with accuracy of 0.1 mm sliding crossbar. So for the measurement of precision parts required using a micrometer. Before use micrometer should be calibrated to ensure precise measurements were performed.
Step outside micrometer calibration as follows:
- by operating rechet to silence runway and runway docked motion (for micrometer 0-25 mm) for larger sizes fill pengkalibrasi rod in the reading room and play rachet up the rod completely straight position in line with the motion and grounding rods.
- Key motion rod with lock,
- Ensure horizontal lines with the number Zero (0) on a scale Nonius / vernier use pengkalibrasi lever.
- Unlock the lock rod motion.
There are 3 types of micrometers in general in the classification based on the measurement application, namely:
1) Outside Micrometer
Outside micrometer is used to measure wiring, layers, blokblok and trunks.

The parts outside micrometer:

a. The cornerstone of silence
b. Measurement area (bounded range)
c. fastener
d. screw Nonius
e. The scale of motion / scale Nonius
f. sheath operation
g. operating Rechet
2) Micrometer in
Inside micrometer is used to measure the diameter of the hole of an object. There are several kinds of micrometers in, but the use and reading of more or less equal.

In the micrometer image for measurement of 5-30 mm.

In the micrometer image for measuring 5-30 mm
There is also a micrometer in the reading of the dial gauge dikmbinasikan in automotive often called the cylinder bore gauge or dial bore gauge.
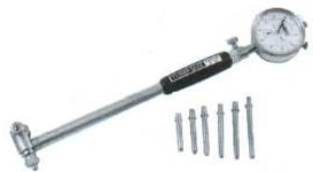
Figure Cylinder Bore Gauge
